Villa, Guadalmina Alta, Málaga


A five-bed four bath well maintained traditional villa in a quiet corner of Guadalmina Alta overlooking the celebrated Guadalmina golf course. For several years, in addition to regular family use, Casa Zacaluca has generated substantial returns for the current owner from regular bookings in the short-term rental market.
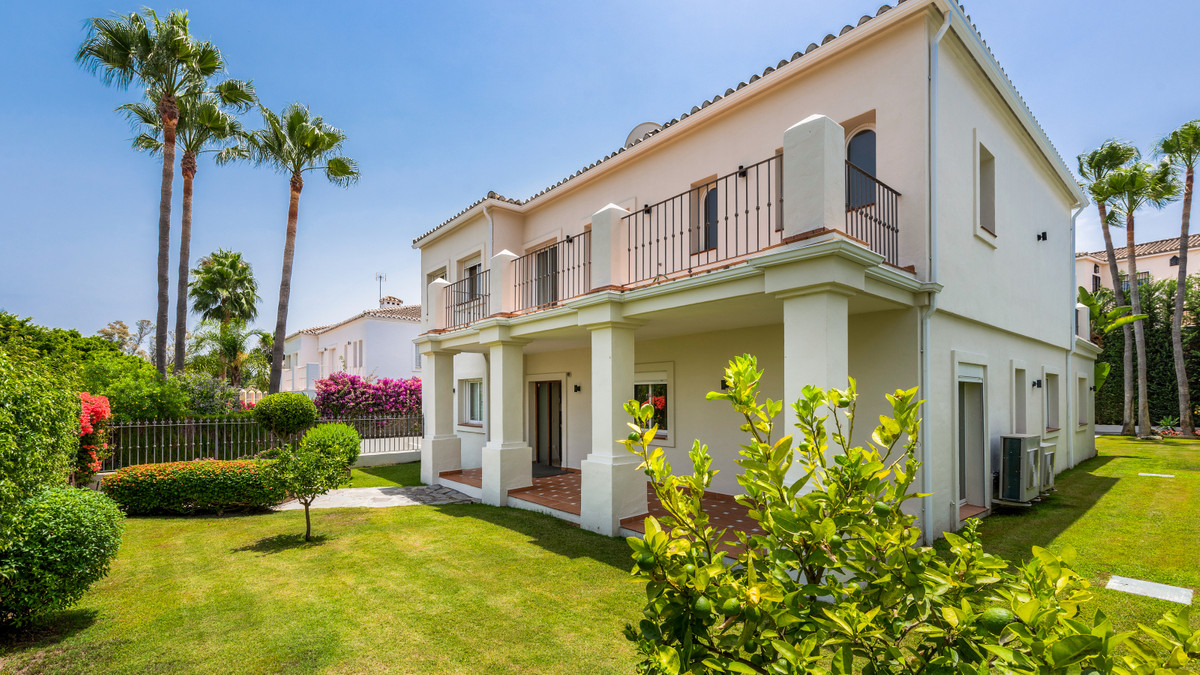
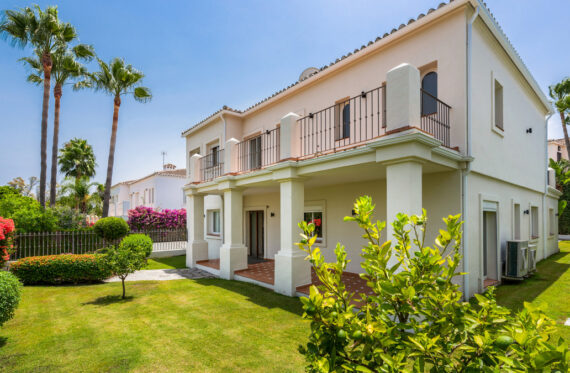
Entering through a bougainvillea draped wide wooden and steel entry-phone operated door, the villa rises above, inviting the visitor to follow the stone steps leading to the front door. A head is a wrap-around covered and tiled terrace leading to a grass-laid front garden, complete with low and tall boundary hedges and an orange tree.
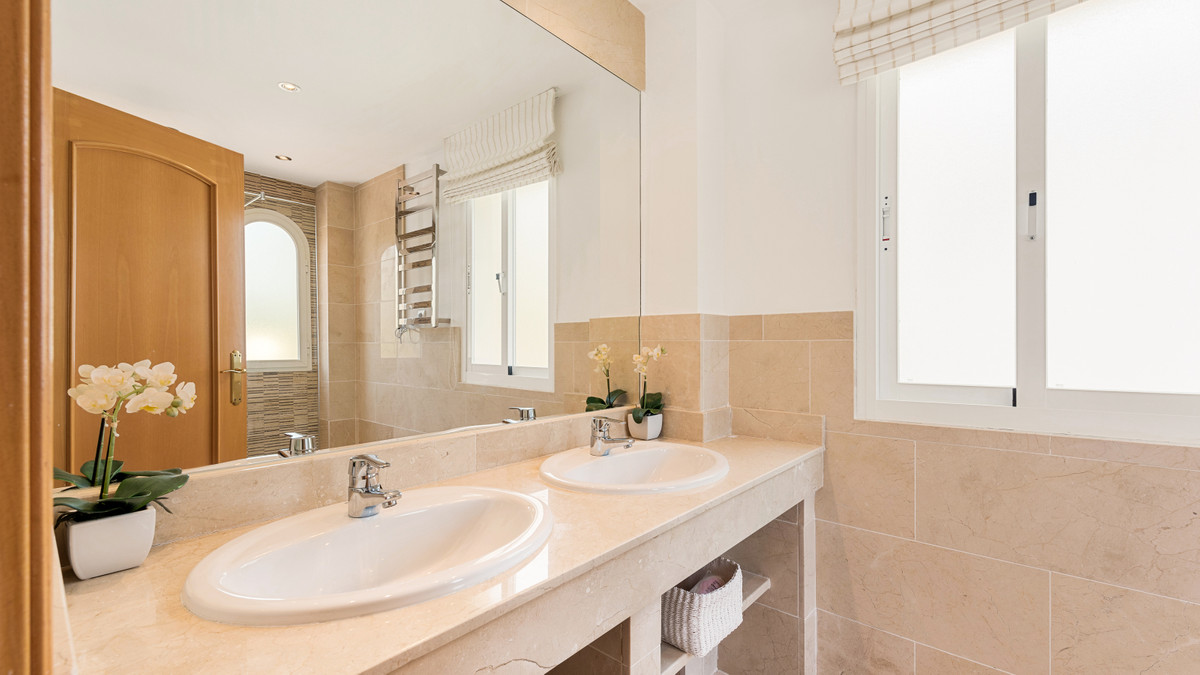
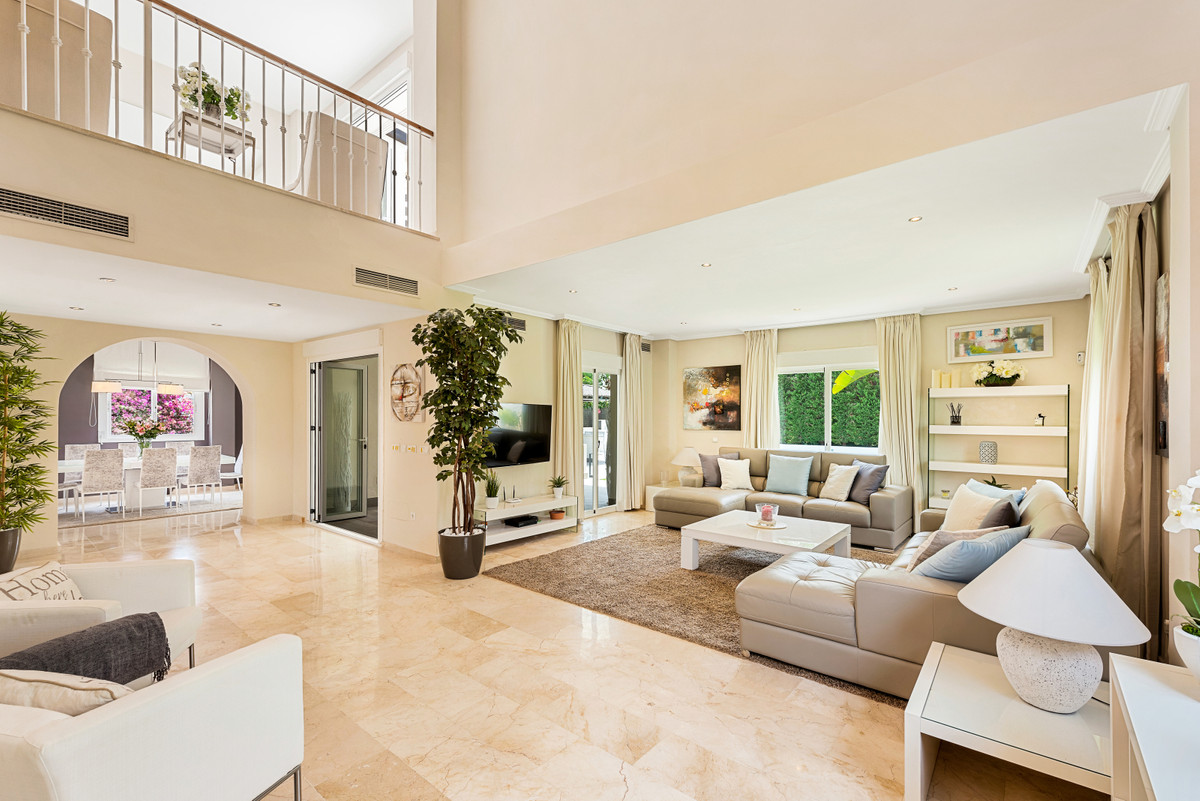
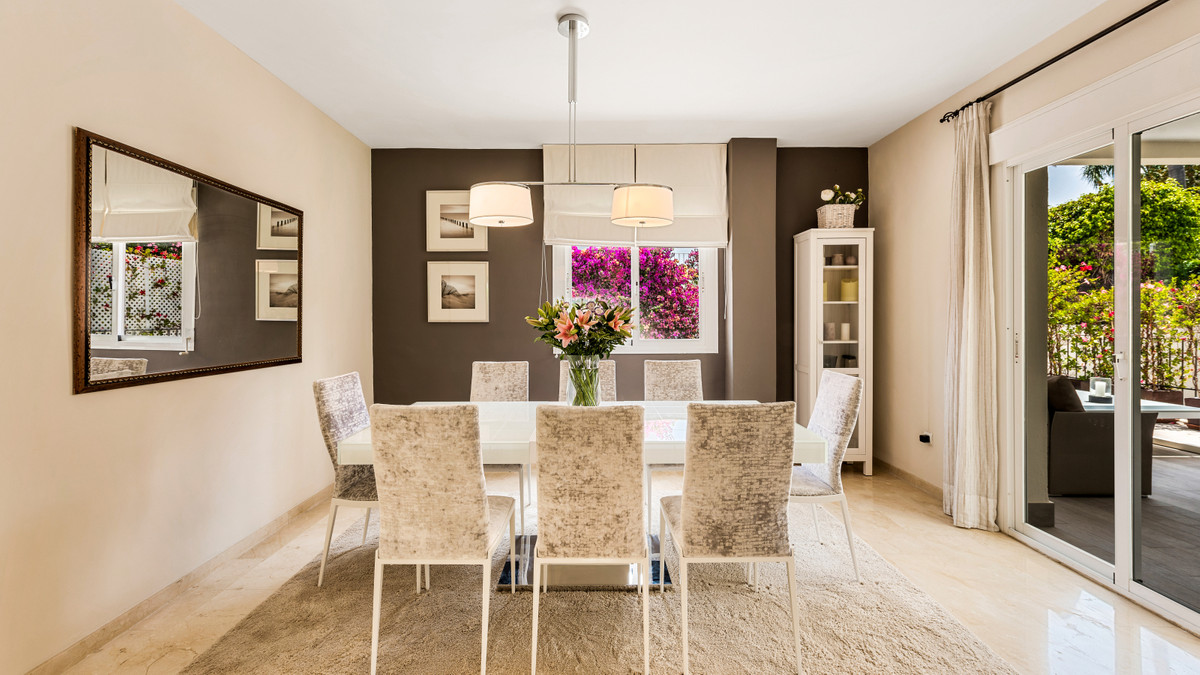
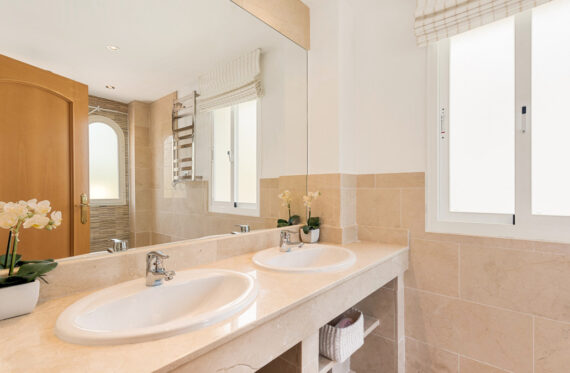
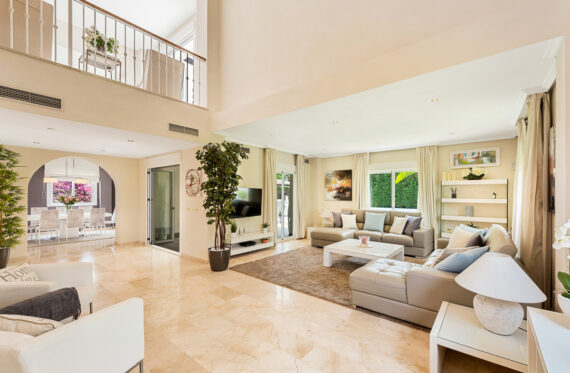
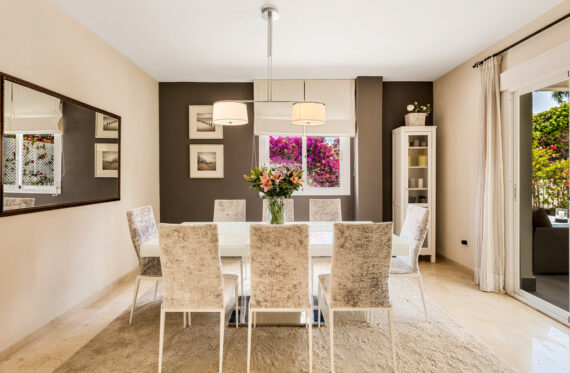
Through the front door you enter an ample hall off which, to the right, is located the kitchen and to the left a double bedroom and separate bathroom with double sinks. Moving further into the property you are struck by a majestic double height ceiling reception space opening up, to the left, through an arched entrance to a graceful dining room capable of comfortably sitting ten for dinner.
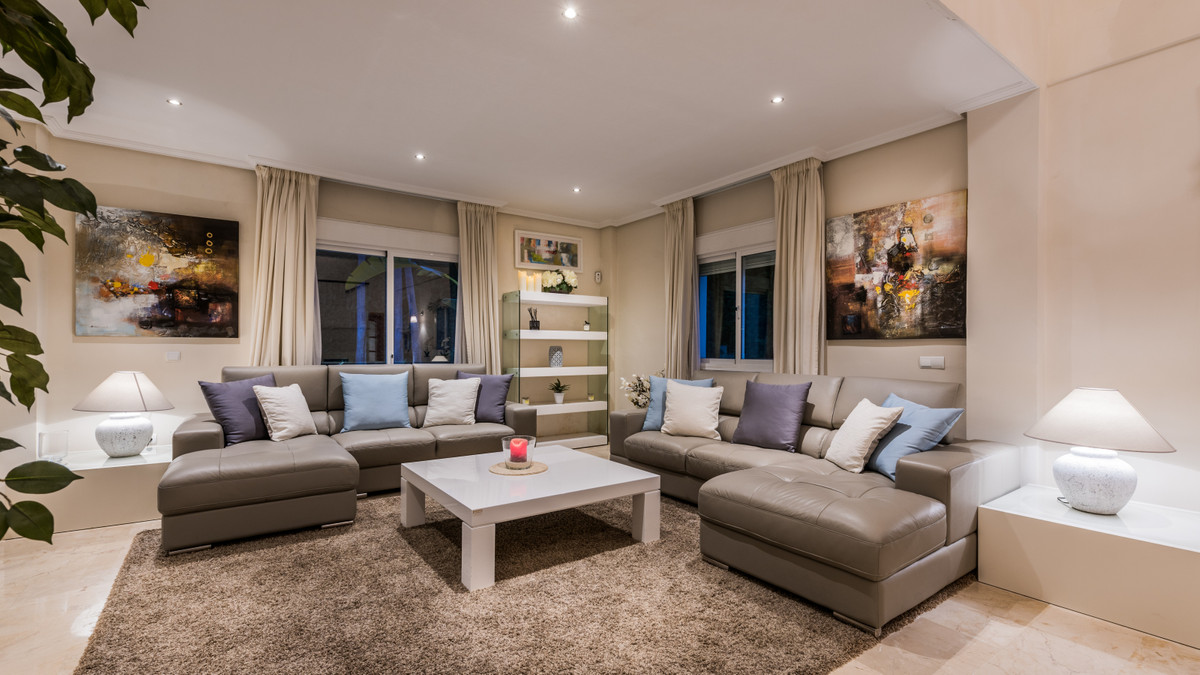
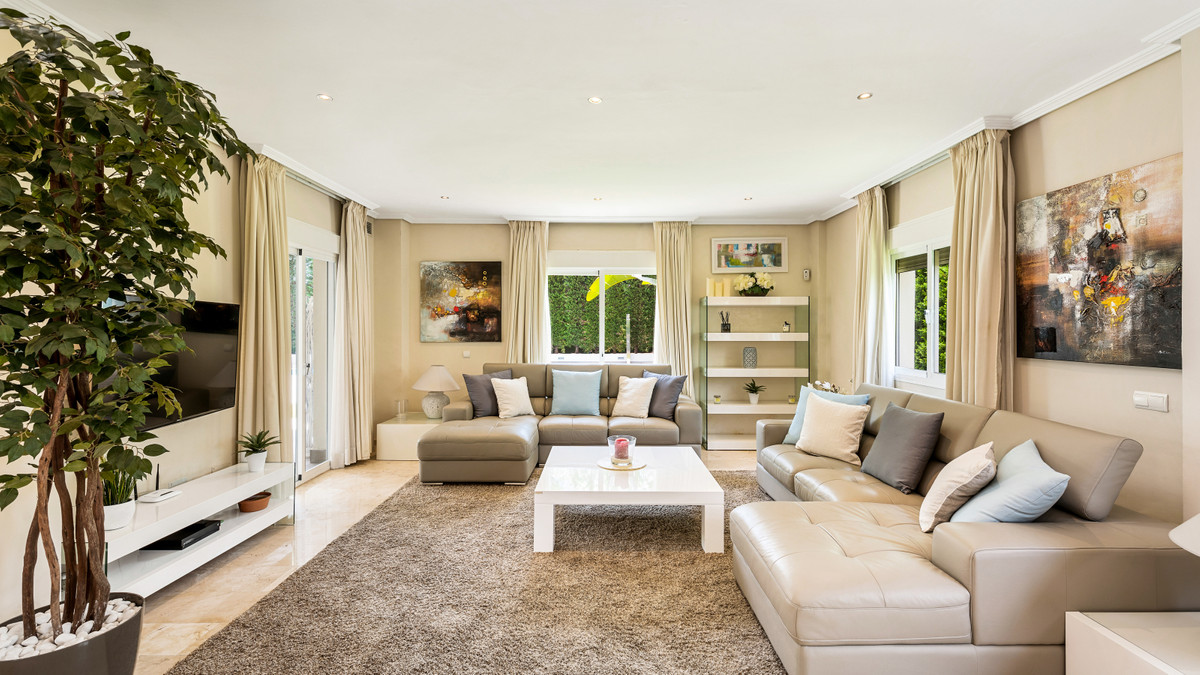
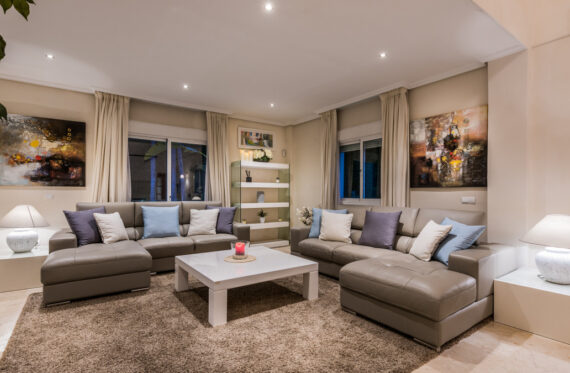
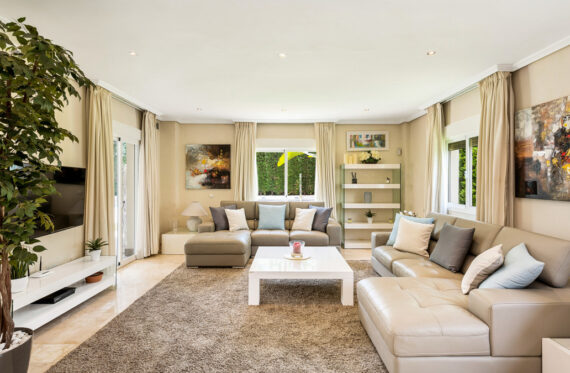
Across the vestibule, passed the tri-fold glass doors to the rear garden, there is a beautifully appointed sitting room that nestles to the rear of the property. A tranquil, charming space with triple aspect windows overlooking the wide rear garden.
The ground floor also features a long and wrap-around kitchen with two entrances, comprehensively equipped with stainless steel appliances, a large stainless extractor hood over an induction hob, low-level cupboards topped in a grey marled stone, a wide glass fronted dresser unit and a traditional tiled floor
The hall, vestibule, sitting room, dining room, stairs, ground floor bathroom and bedroom all feature floors of honey-coloured travertine marble. In the sitting room air-con/heating controls balance both the air-conditioning in summer and the room warming in the colder months with vents at various positions through the ground floor.
A few paces from the sitting room is the foot of an impressive double height open staircase, separated at mid-height by a "Juliet" landing, framed by a stylish painted metal and wood-framed bannister.
Taking the stairs to the basement floor an oasis of entertaining space opens up with a pool table/ games room located next to a cinema room and to the right, behind a glazed screen, there is a large fully-equipped gym and sauna. The left hand wall of the cinema room comprises an electrically operate shutter giving access to the downstairs garage space.
The garage consists of space for three cars and is accessed through an electrically operated door.
The basement also comprises a utility space with a sink, washing machine and dryer. A separate room houses the villa's water heating cylinders. To the right there is a double bedroom and separate bathroom with floors in honey-coloured travertine marble.
Adjacent to the basement stairs is a large store room that comprises floor to ceiling metal shelving currently featuring a substantial stock of domestic cleaning products, duplicate linen, bedding and towels used to service the rental use of this very attractive property.
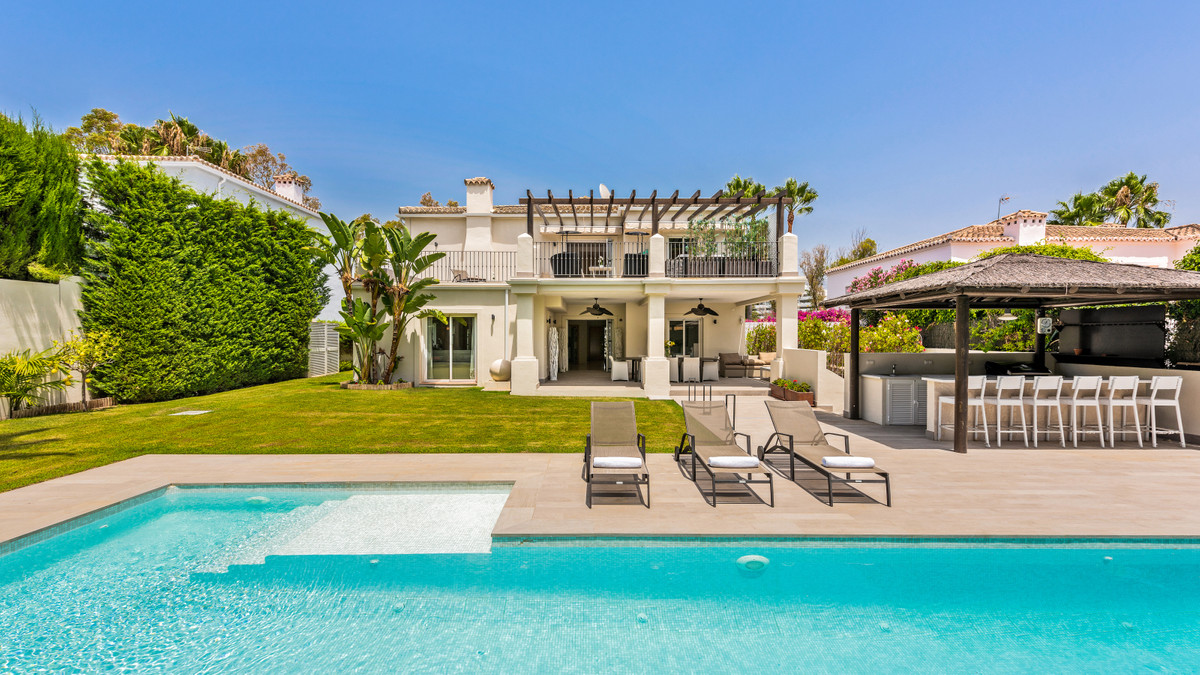
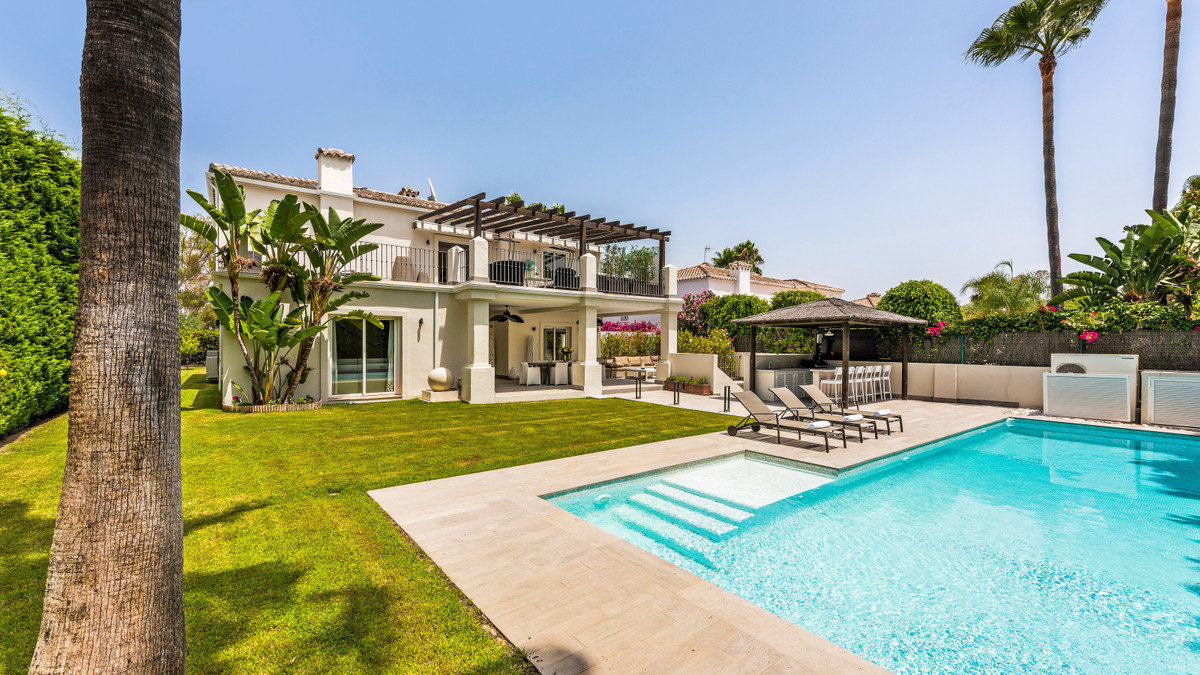
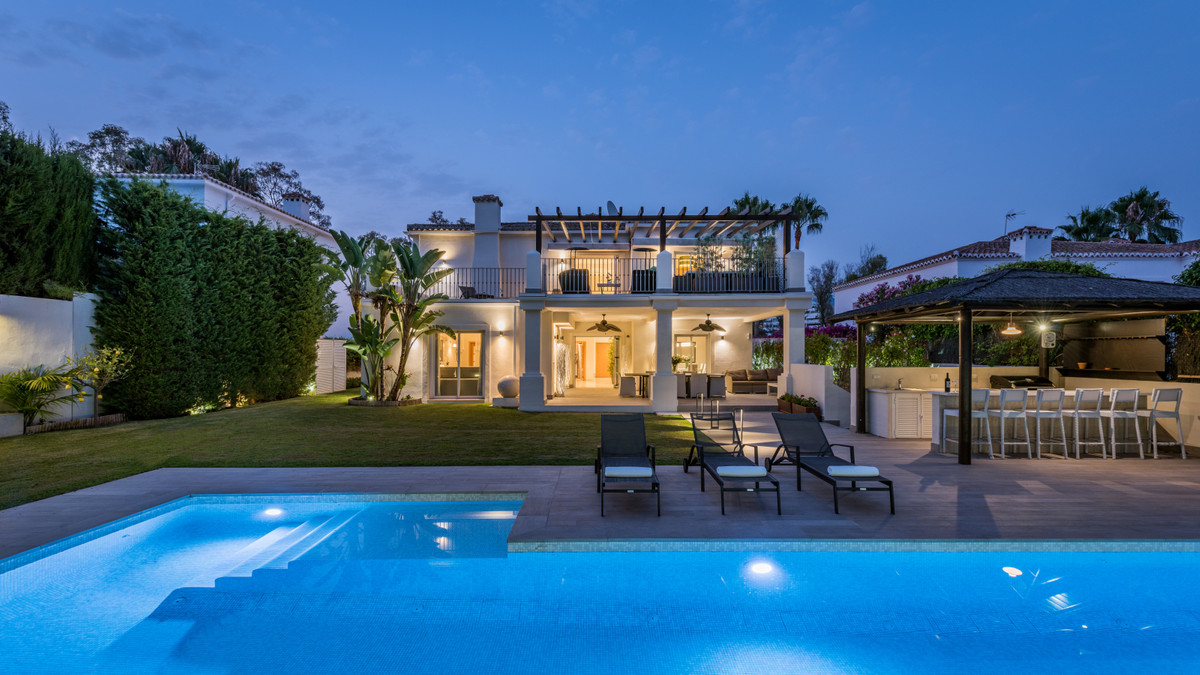
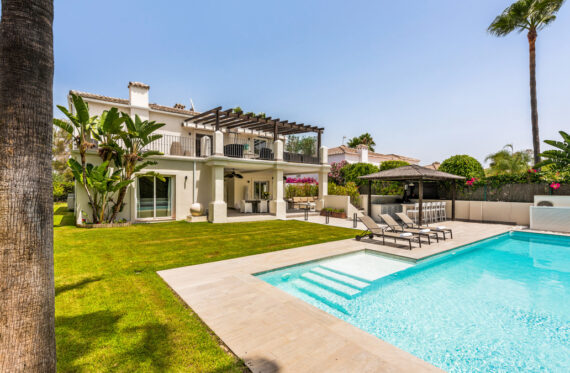
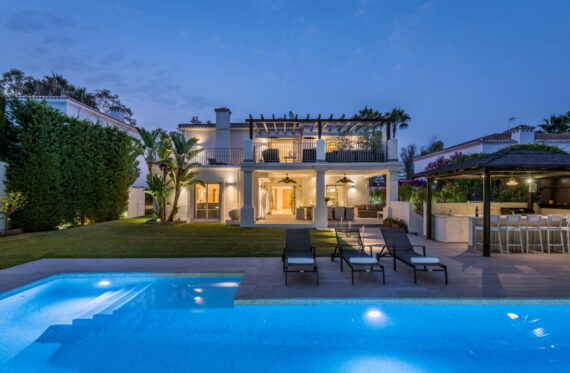
The rear garden is reached via tri-fold glass doors and across a wide and covered seating terrace area. It is laid largely to lawn, bushes and some tall "bird of paradise" plants. Adjacent to the covered terrace is a reed-roofed fully-equipped outdoor kitchen and barbecue space, further seating areas and an impressively large heated and salt-treated swimming pool.
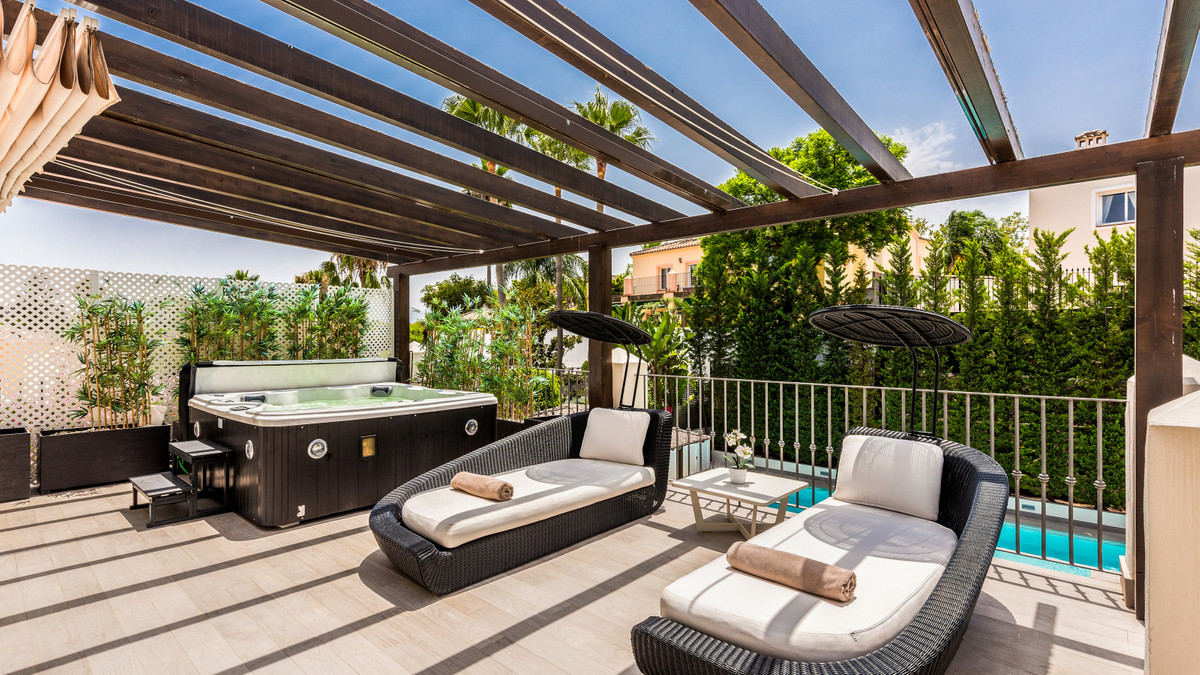
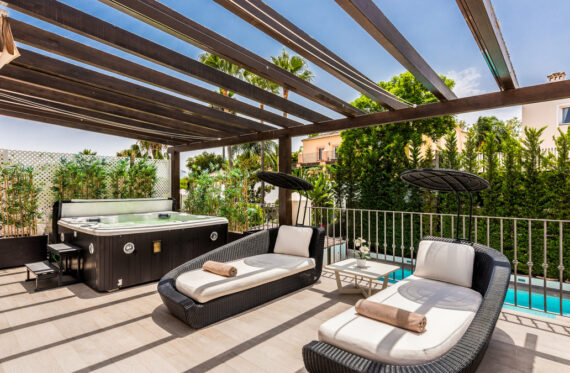
Moving to the upper floor via the ample staircase, with open views over the living area and garden, there is a wide landing area – with a built in fridge – that leads through tri-fold doors to a wooden partially-canopied space, perfect for respite from the strong sun. Housed on the terrace is a large jacuzzi-type square hydro bath.
Returning inside, straight ahead is the large master suite that has a lovely deep terrace that overlooks Guadalmina's golf course. It comprises a large double bedroom and en-suite tiled and marble floored double-sinked shower room.
Across the airy landing, which has a built in desk/office space, are two further double bedrooms separated by a family bathroom with double sinks and a full length bath and integrated shower. The upper floor also benefits from air conditioning and room heating for the colder months.