Phone in Marbella: (+34) 951 120 075
LUXURY NEW MANSION IN LA ZAGALETA
Discover EL ÚNICO, a luxurious newly built villa in La Zagaleta, Benahavís, set on a privileged 8,000 m² plot near the South Gate. This exclusive property redefines the concept of a luxury mansion on the Costa del Sol..
NEW MODERN HIGH-END STYLISH VILLA WITH VIEWS IN NUEVA ANDALUCÍA, MARBELLA
Contemporary style villa in a well-established residential area in high demand due to its proximity to all amenities. Las Brisas is a short drive to the center of Marbella and the Golden Mile...
CONTEMPORARY VILLA FOR SALE IN NUEVA ANDALUCÍA
This villa enjoys an elevated position in the prestigious Nueva Andalucía Golf Valley, with panoramic mountain and sea views...
EXQUISITE VILLA FOR SALE IN CASCADA DE CAMOJÁN, MARBELLA
Situated in one of the most sought after areas of Marbella, this villa is very close to all kinds of services. In a residential area with high standard homes that offers the comfort of an ideal enclave to relax but at the same time close to Marbella...
NEW BUILT CONTEMPORARY VILLA FOR SALE IN NUEVA ANDALUCIA
This stunning modern 4-bedroom villa is situated within Aloha Golf Club, features a contemporary elegant design with luxurious finishes...
FABULOUS VILLA FOR SALE IN MARBELLA
An incredible and modern villa for sale in Nueva Andalucía. Prestigiously located in the heart of the golf valley, just one step from one of the most sophisticated golf courses in Marbella...
Search

Villa, Guadalmina Baja, Málaga
€ 2.550.000
Sale
Status: Available
Ref: R3923989
Address: Guadalmina Baja, Costa del Sol, Málaga
Basic
Type: Villa
Bedrooms: 7
Bathrooms: 7
Levels: 2
Built: 280 m2
Plot: 1220 m2
Setting
Frontline Golf
Beachside
Close To Golf
Close To Sea
Close To Schools
Urbanisation
Orientation
South
Condition
Excellent
Recently Refurbished
Pool
Private
Climate Control
Air Conditioning
Hot A/C
Cold A/C
Central Heating
Fireplace
Views
Golf
Garden
Features
Covered Terrace
Fitted Wardrobes
Near Transport
Private Terrace
Storage Room
Utility Room
Ensuite Bathroom
Marble Flooring
Barbeque
Double Glazing
Domotics
Basement
Furniture
Optional
Kitchen
Fully Fitted
Garden
Private
Easy Maintenance
Security
Gated Complex
Electric Blinds
Entry Phone
Safe
Parking
Garage
Covered
More Than One
Private
Utilities
Electricity
Drinkable Water
Telephone
Category
Cheap
Golf
Holiday Homes
Investment
Luxury
Reduced
Resale
Contemporary

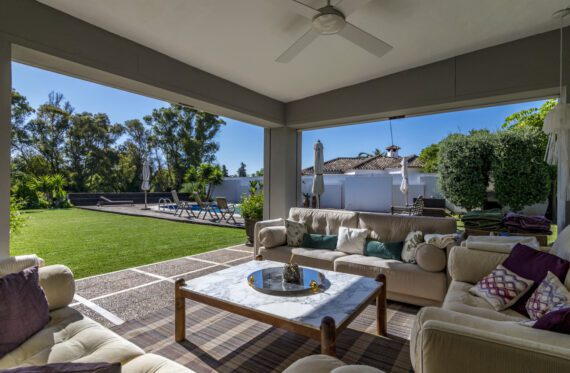
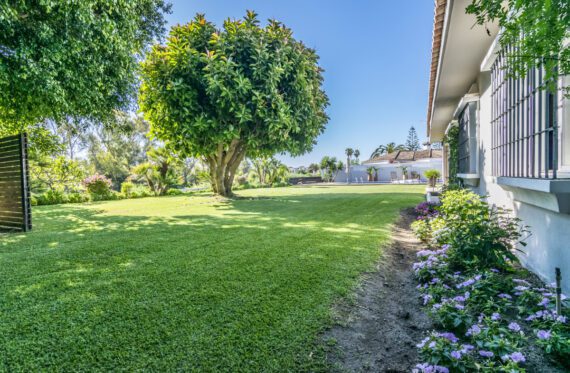
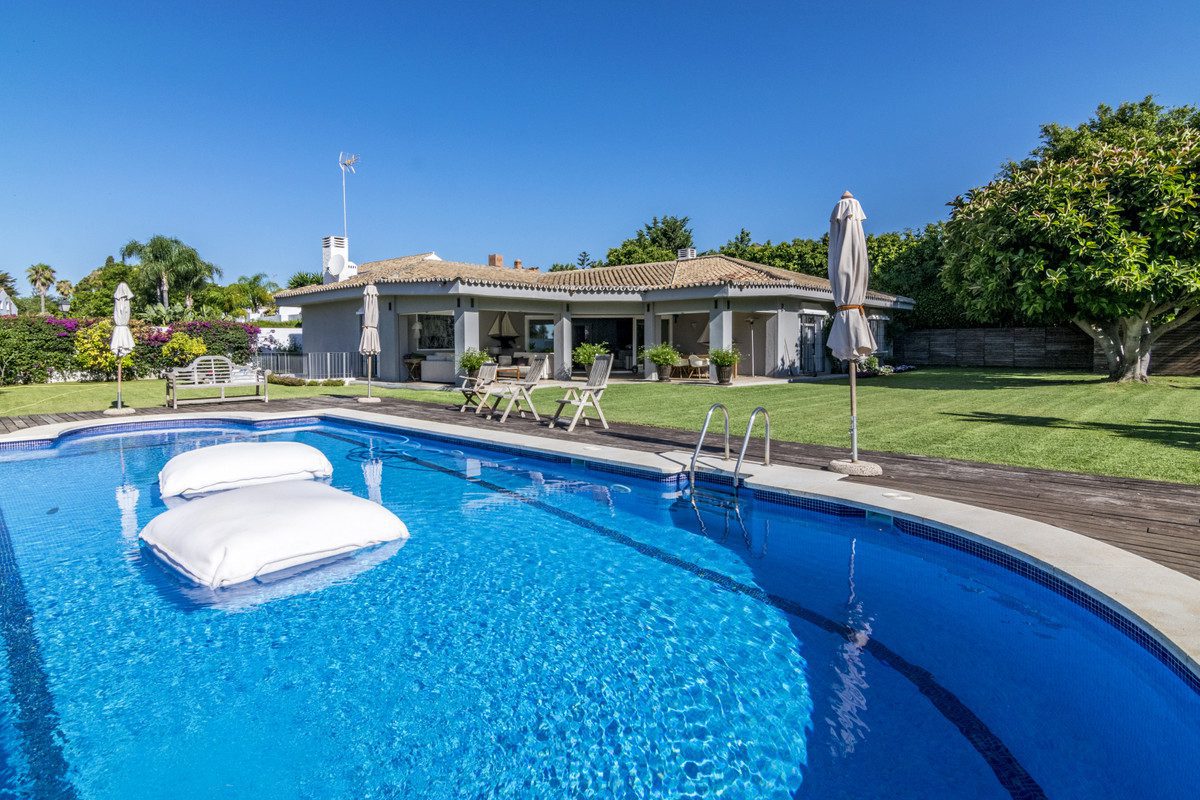
Beautiful villa with great privacy and magnificent views of the Guadalmina river and the South Course of the prestigious Guadalmina Golf Club, 500m from the beach. In the best area between Marbella and Estepona, with magnificent communications to be just minutes from a walk to the beach and very close to the bridge that connects the National Highway 340 in both directions, both to Puerto Banus and Estepona.

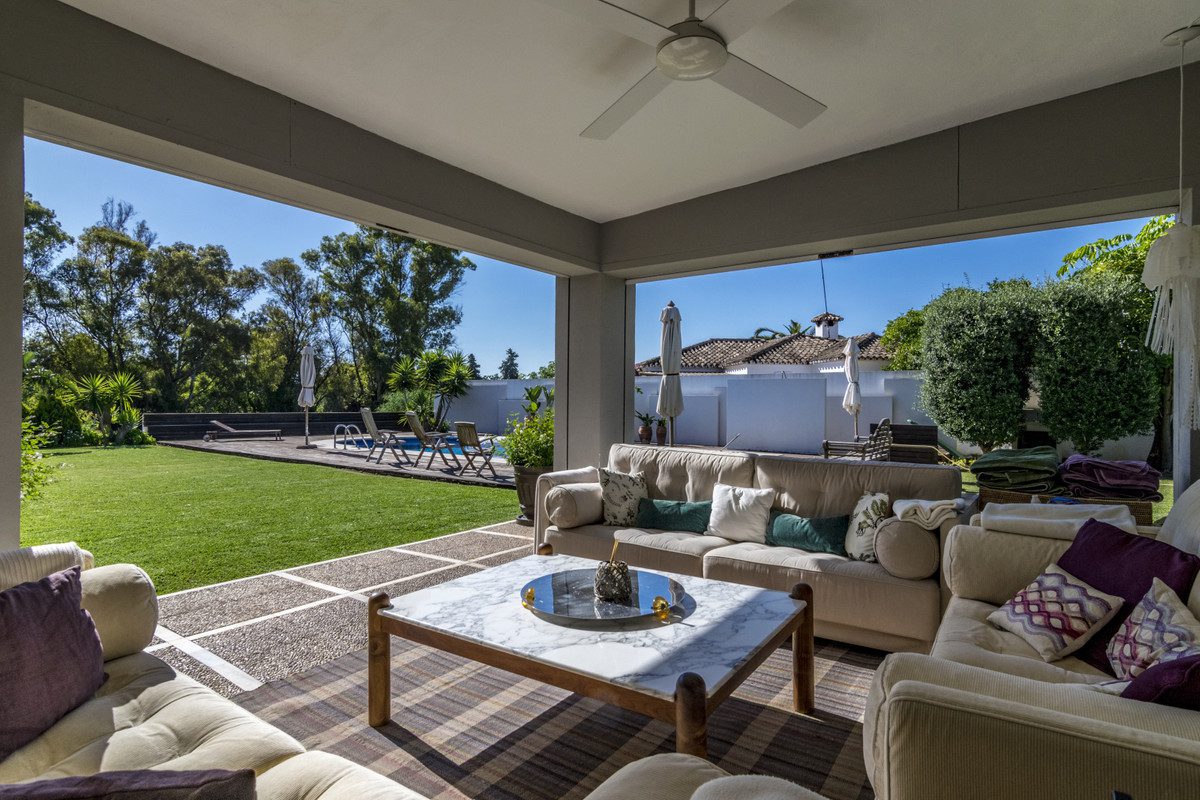
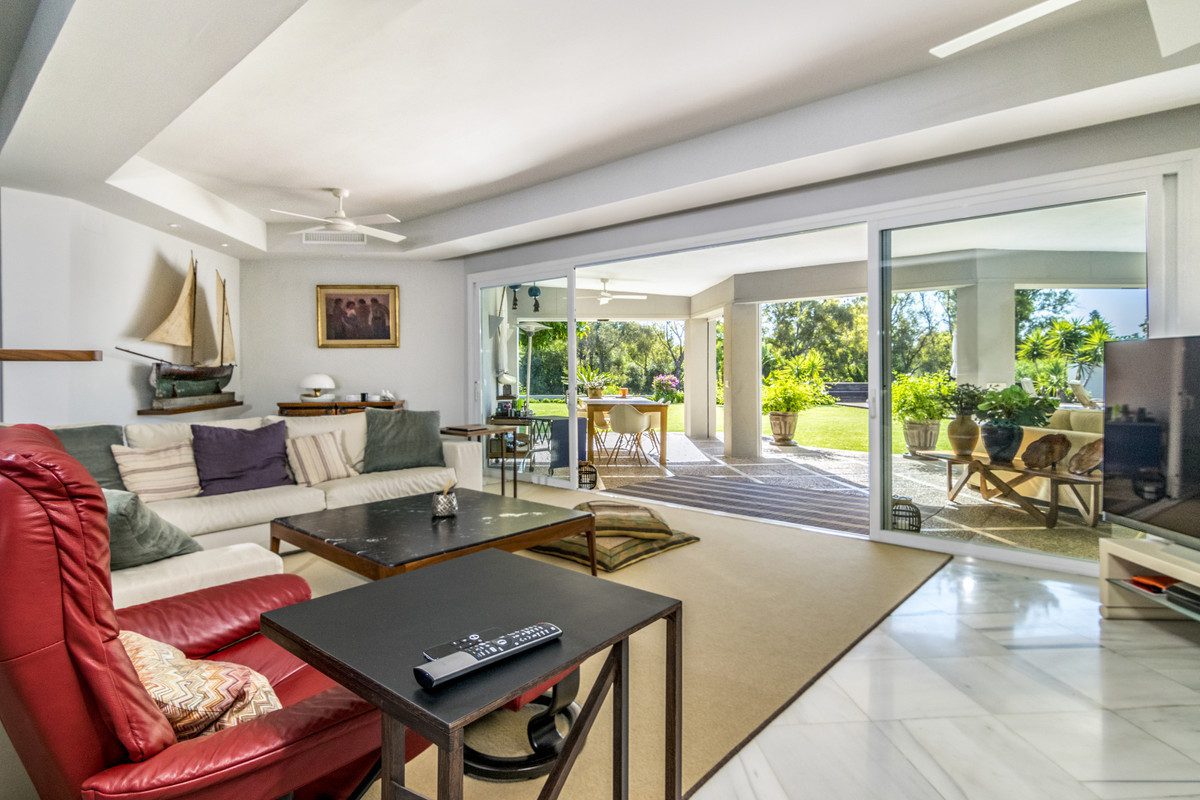
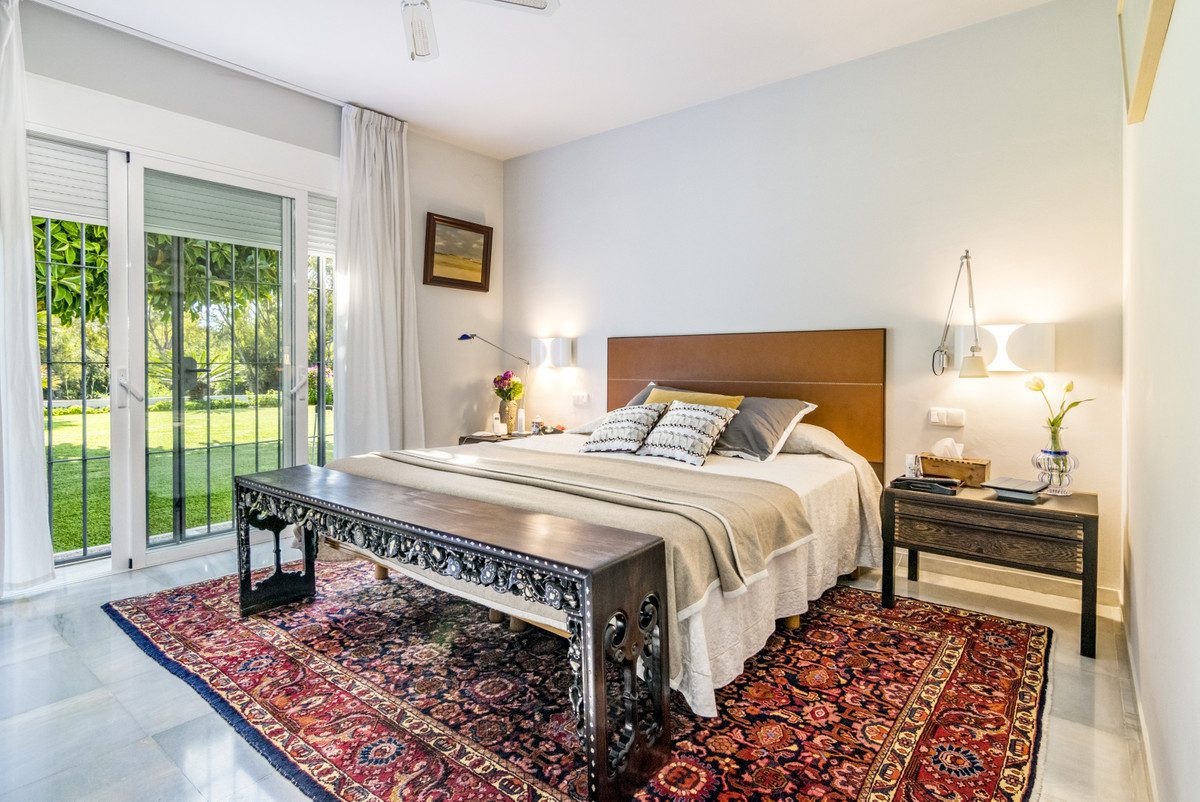
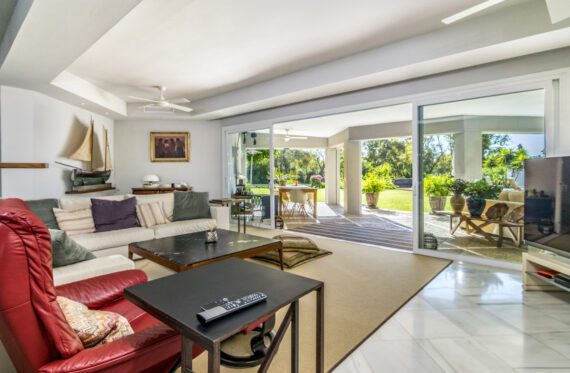
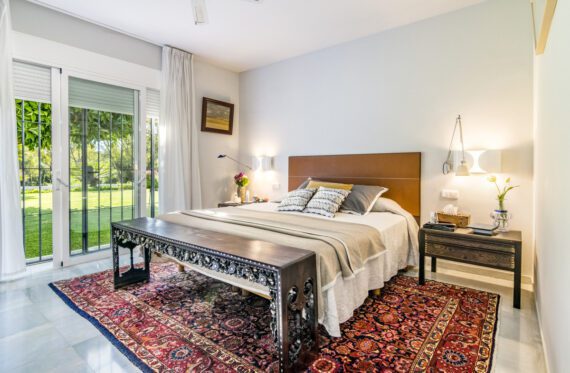
It is built on a plot of about 1,200 m² with 500 m2 built that is distributed on a single floor with 4 bedrooms with bathrooms, living room, kitchen and a spectacular and spacious porch, plus a basement with a large living room where we can install a gym, a homecinema, games room, a wine cellar or any other option that you want to take advantage of this great space, plus two additional rooms that are also in the basement.

It is located in a privileged location, in the exclusive urbanization of Guadalmina, a residential, quiet, family and safe area that will provide a fantastic vacation, a great investment or a wonderful home to live and enjoy it all year round. With proximity to shopping centers, schools, medical centers, etc..

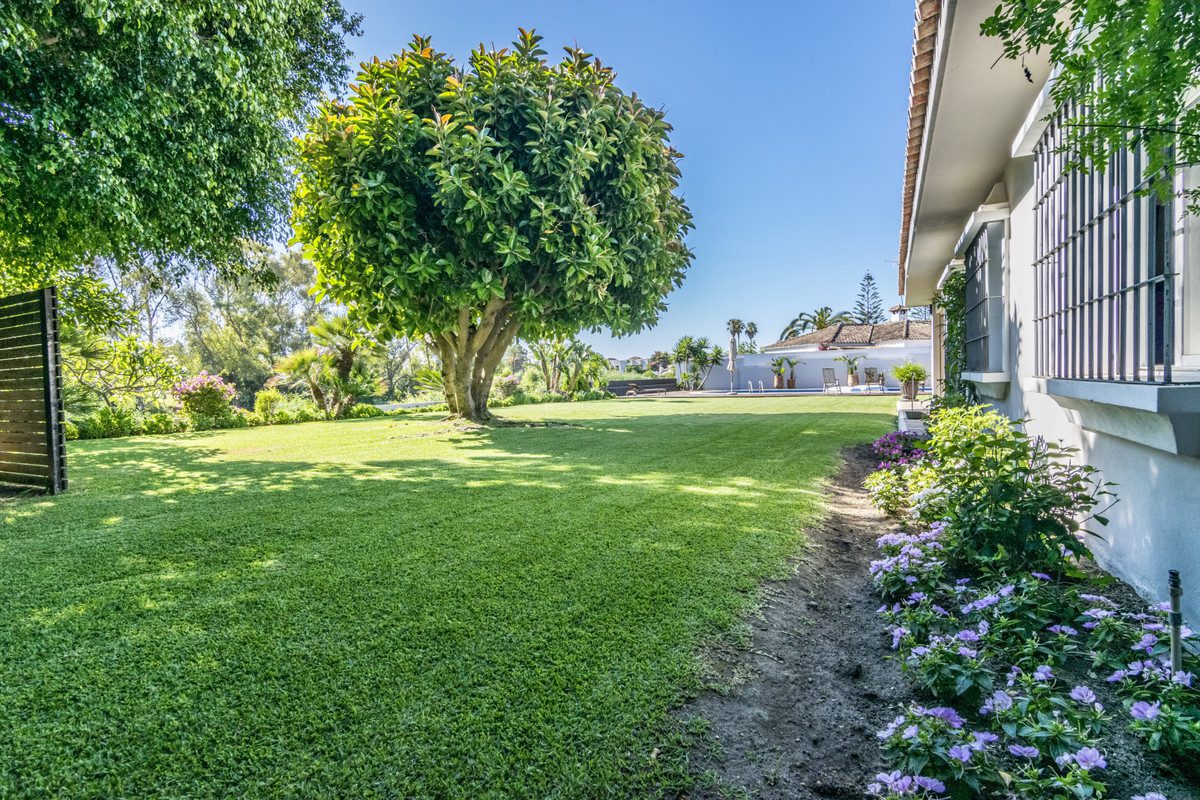
It has several features that highlight its luxury and functionality such as a saltwater pool, an individualized air conditioning system in all rooms, home automation system to manage its enclosure remotely, fireplace, two garages, mature garden with automatic irrigation and own well, and of course the security provided 24 hours a day by cars patrolling throughout the urbanization and its access barrier controlled by the security checkpoint that controls access to the cul-de-sac where the villa is located.

Detached villa in Casasola of 500 m2 on a plot of 1,220 m2 spread over 2 floors. It has 7 bedrooms, 7 bathrooms, 2 living rooms, 1 kitchen, south facing, 2 parking spaces.

DISTRIBUTION:

BASEMENT: Living room, 2 bedrooms, 2 bathrooms.
GROUND FLOOR: Entrance, garage, garden, swimming pool, hall, living room with fireplace, dining room, 5 bedrooms, 5 bathrooms, kitchen, porch-terrace, own well.

CHARACTERISTICS:

Interior carpentry: wood
Exterior carpentry: double glazing
Heating: air conditioning cold – heat
Air conditioning
Swimming pool

Similar properties

We use cookies, just to track visits to our website, we store no personal details.
Ok